
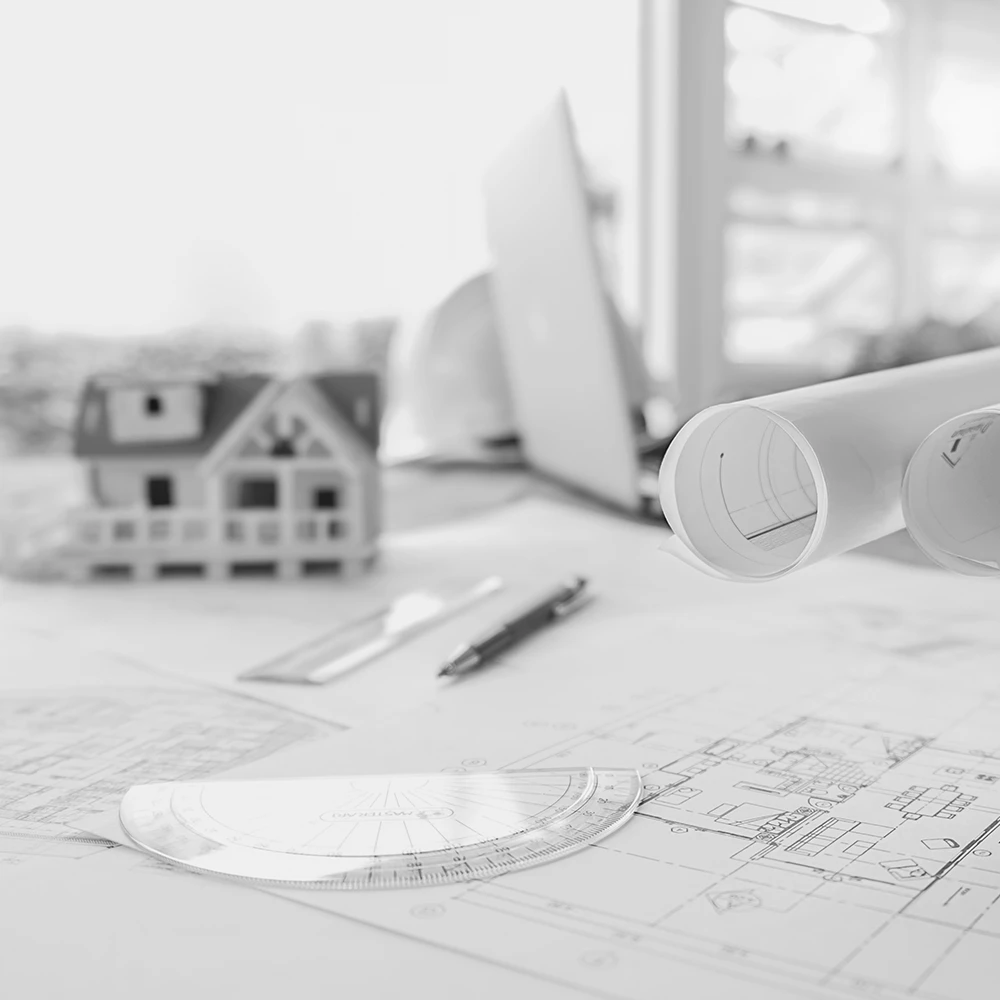

It includes a proposal for a new layout according to the needs of the new use with plans of the levels and the surrounding space as well as a 3D photorealistic illustration. The arrangement of the furniture in the spaces is included and reflected in the proposal.
Studies and work involving work permits and additional electromechanical and construction work are identified and costed, and an indicative project budget is drawn up. It is necessary to send the floor plan of the apartment in a vector file or a floor plan with dimensions of the existing space.
Reviews
There are no reviews yet.