
-
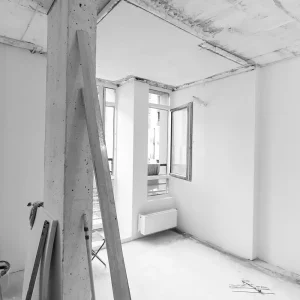
Apartment Renovation Proposal from 50 sq.m. up to 100 sq.m.
Real estate renovation € 1.860,00 Add to cart- It includes a proposal for a new layout according to the needs of the new use with floor plans and 3D photorealistic visualization.
- The proposal includes and captures the arrangement of the furniture in the space.
-
Apartment Renovation Proposal up to 50 sq.m.
Real estate renovation € 1.240,00 Add to cart- It includes a proposal for a new layout according to the needs of the new use with floor plans and 3D photorealistic visualization.
- The proposal also includes and captures the arrangement of the furniture in the space.
-
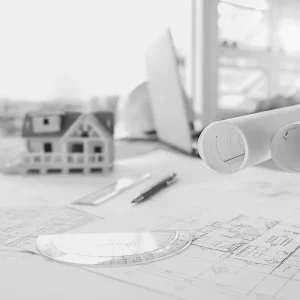
Detached House Renovation Proposal
Real estate renovation € 2.480,00 Add to cart- It includes a proposal for a new layout according to the needs of the new use with plans of the levels and the surrounding space as well as a 3D photorealistic illustration.
- The arrangement of the furniture in the spaces is included and reflected in the proposal.
Shopping Cart