
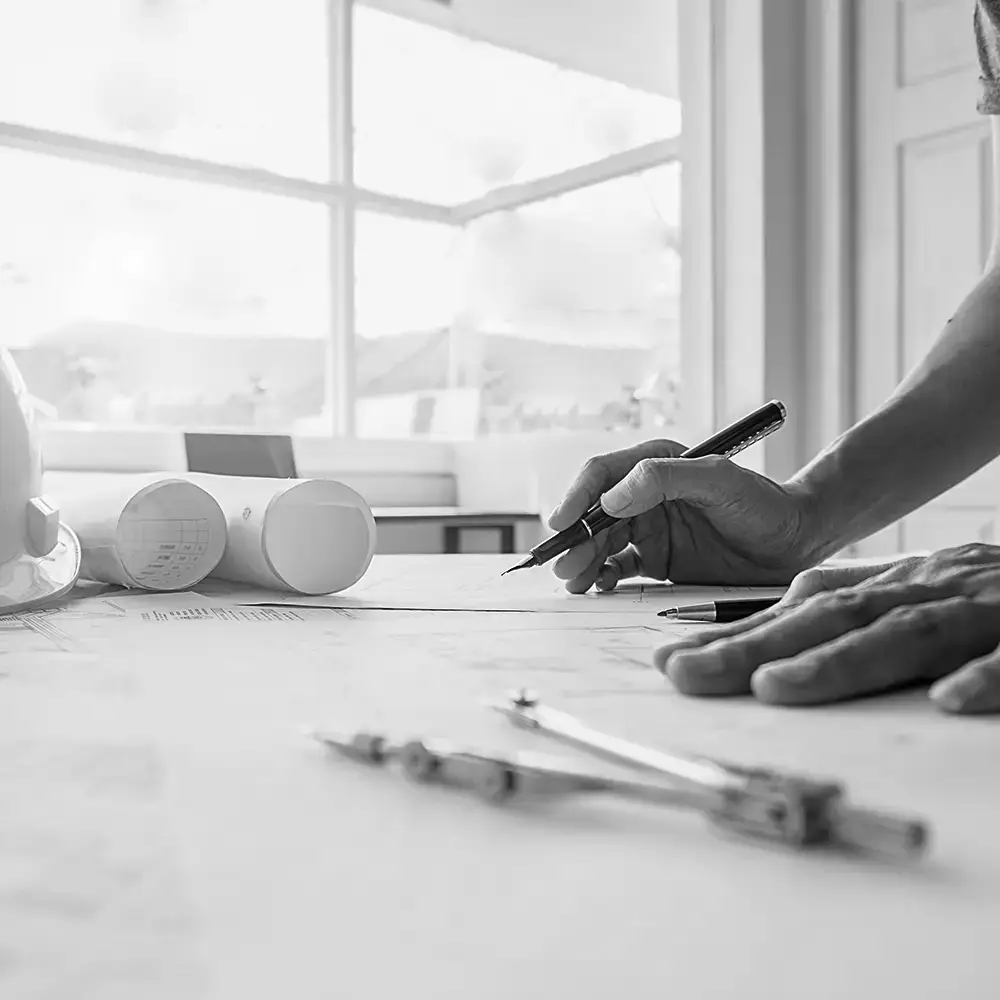

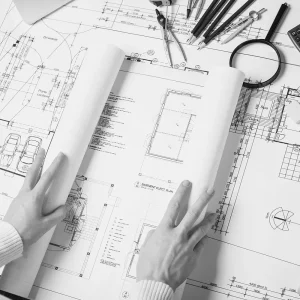
Περιλαμβάνει πρόταση νέας διαρρύθμισης σύμφωνα με τις ανάγκες της νέας χρήσης με κατόψεις και τρισδιάστατη φωτορεαλιστική απεικόνιση. Στην πρόταση περιλαμβάνεται και αποτυπώνεται επίσης η διάταξη των επίπλων στο χώρο.
Studies and work involving work permits and additional electromechanical and construction work are identified and costed, and an indicative project budget is drawn up. It is necessary to send the floor plan of the apartment in a vector file or a floor plan with dimensions of the existing space.
Reviews
There are no reviews yet.